Cape Elizabeth
$2,995,000
510 Spurwink Avenue
mls: 1676990
Bedrooms: 4
Bathrooms: 5
Year Built: 2026
Sq Footage: 4,534
Lot Size: 1
Taxes: $1
Status: Active

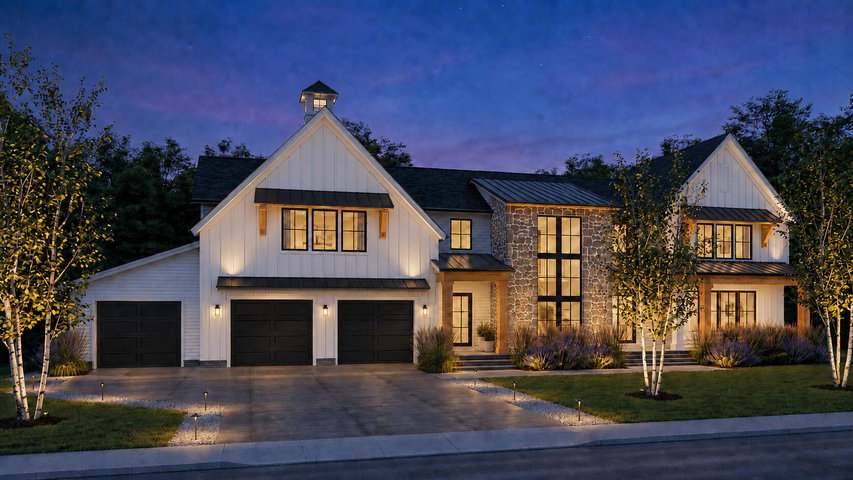
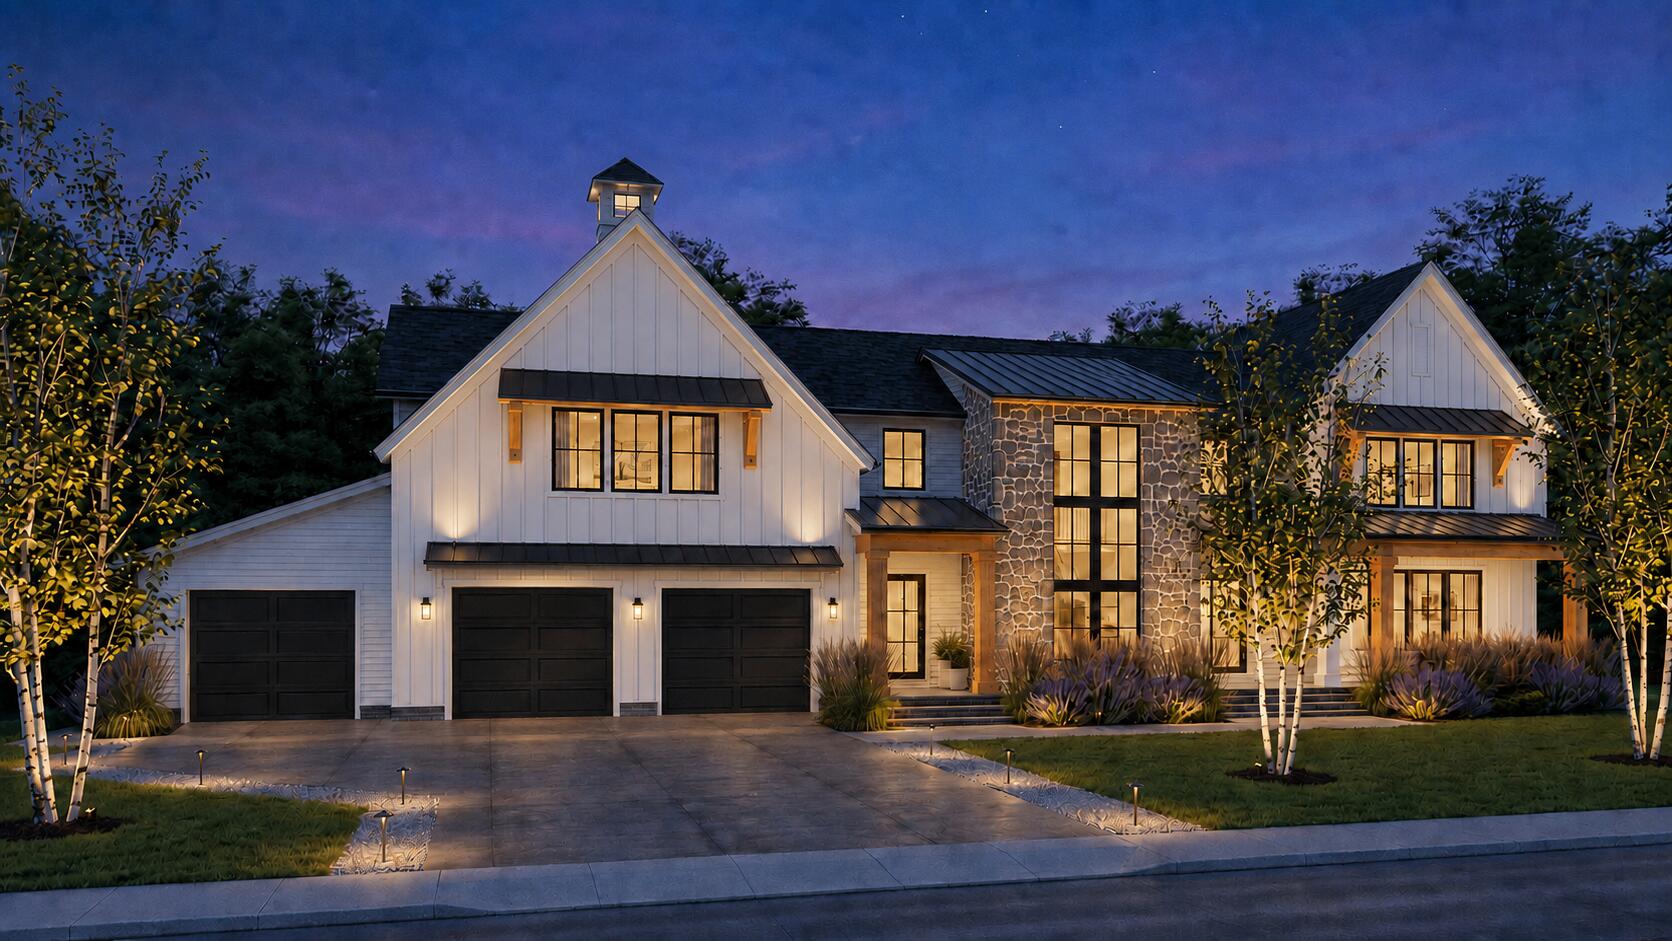
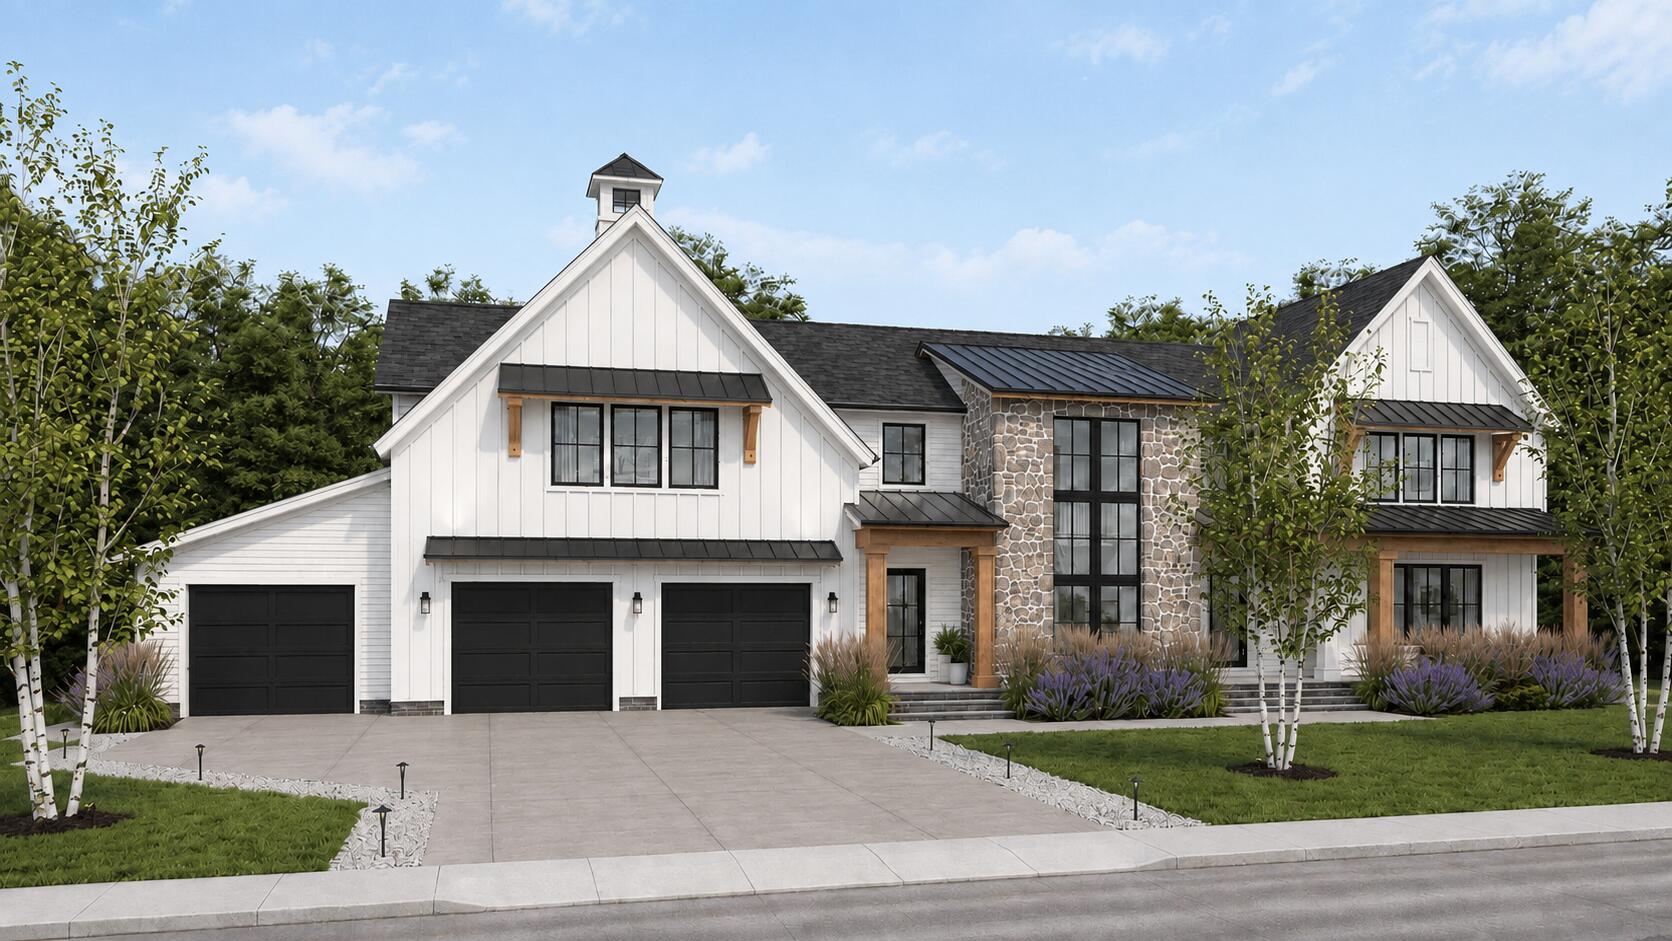
Nestled in the heart of Cape Elizabeth, this exceptional custom-built home offers a rare blend of privacy, natural beauty, and refined coastal living.
Listed by: Regency Realty Group

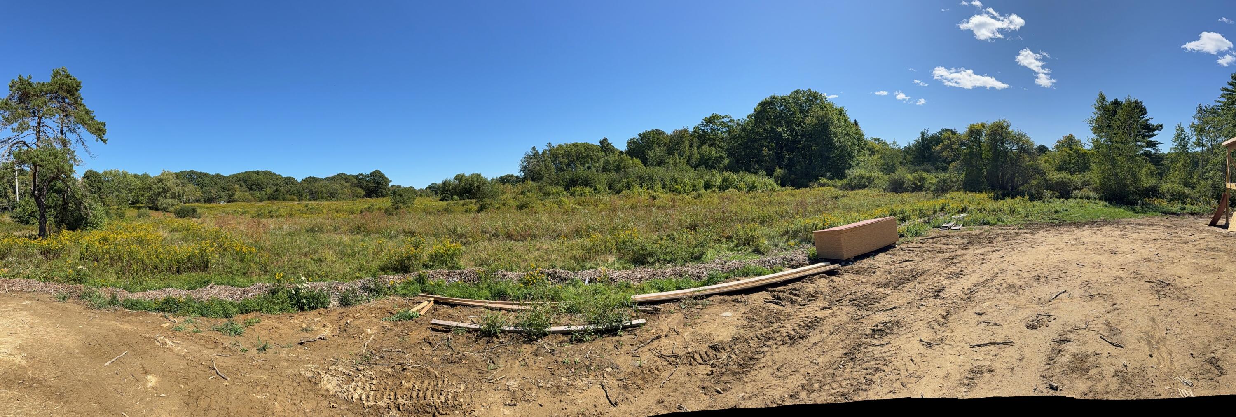
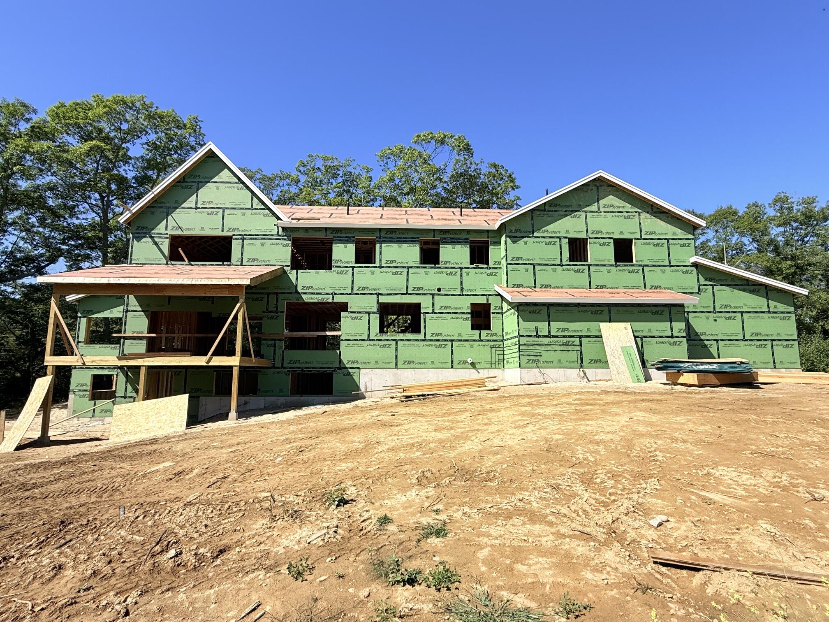
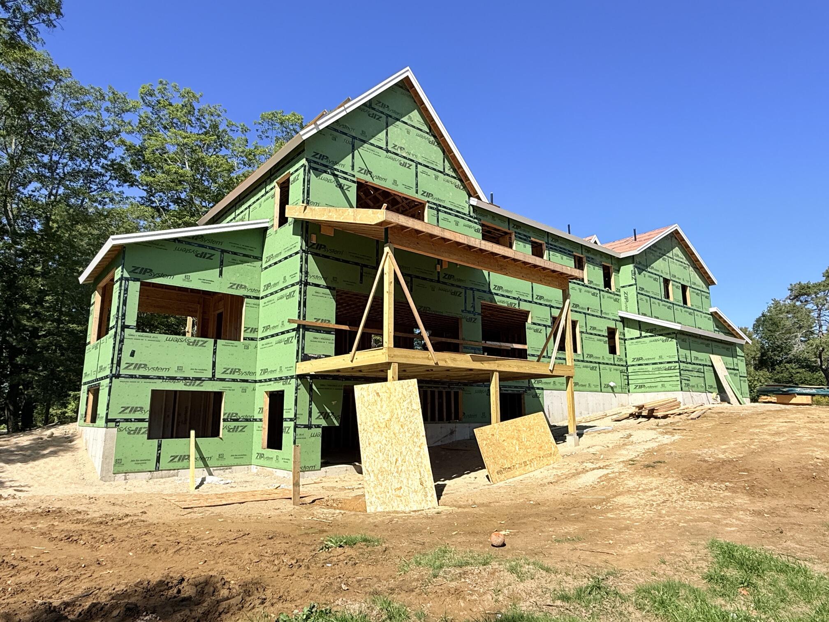
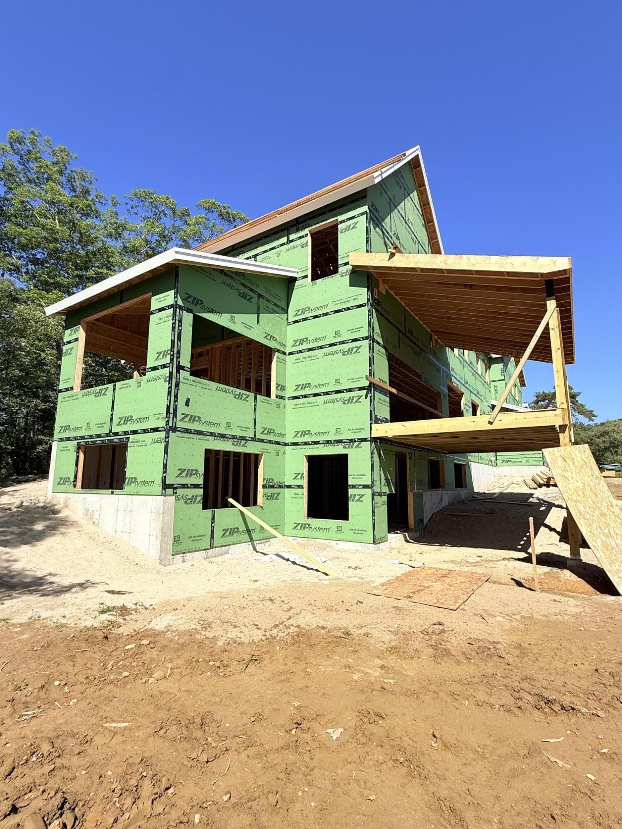
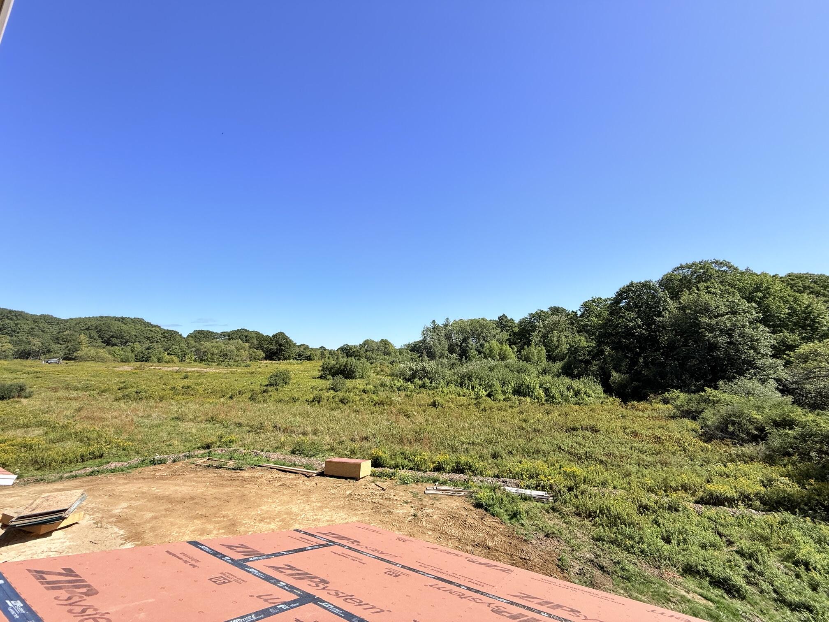
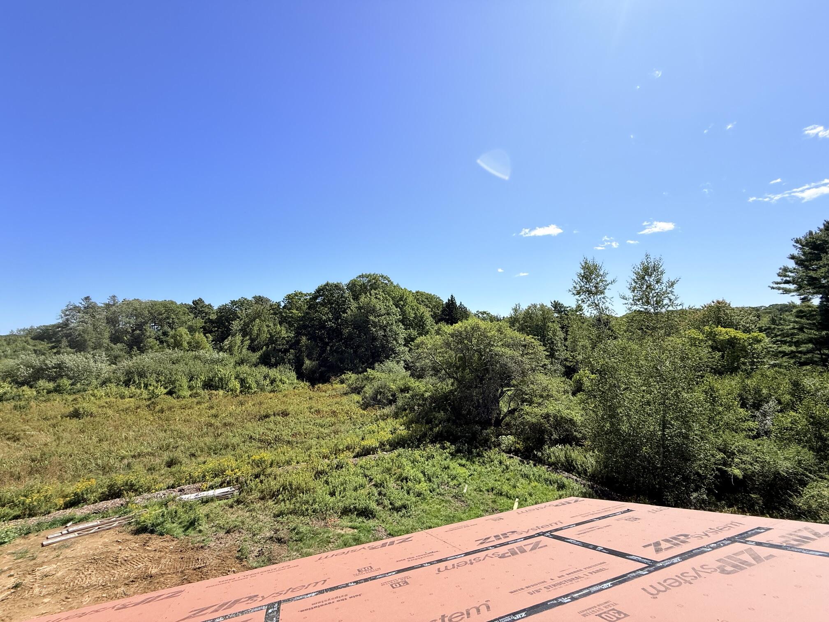
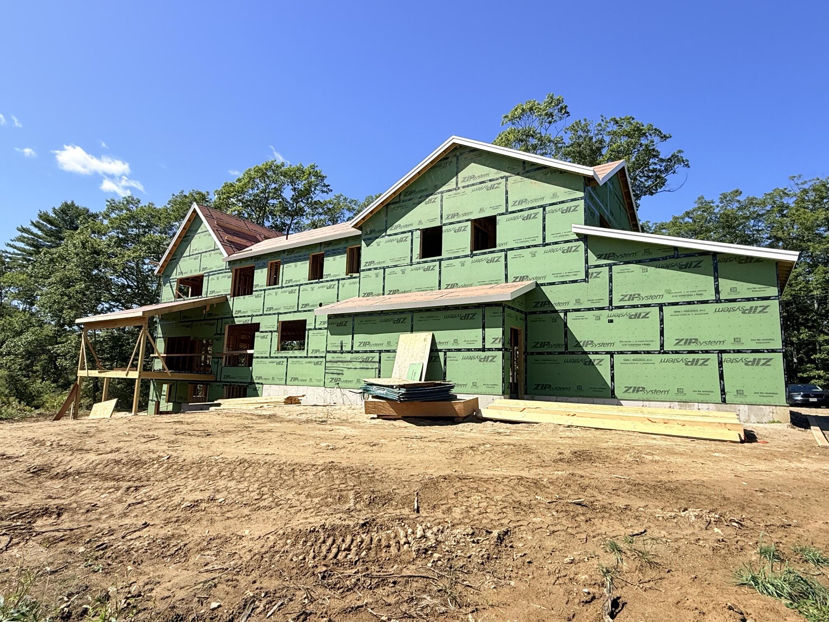
Nestled in the heart of Cape Elizabeth, this exceptional custom-built home offers a rare blend of privacy, natural beauty, and refined coastal living. Set on a secluded over 1 acre of land with no immediate neighbors, it directly abuts the Runaway Farm Nature Preserve, creating a peaceful setting surrounded by protected land, trails, and abundant wildlife. Offering approximately 4,669 finished square feet across three levels, the home includes four bedrooms, four and a half bathrooms. Designed for both everyday living and entertaining, the layout features expansive gathering spaces, a dedicated office, and a finished lower level ideal for recreation, fitness, media, or guest use. The primary suite provides a private retreat with a walk-in closet and well-appointed bath, while additional bedrooms and large windows throughout fill the home with natural light. Just minutes from Crescent Beach State Park, downtown Portland, and local amenities, the location balances convenience with a quiet, nature-rich setting. Surrounded by conservation land and nearby trail systems, this property presents a rare opportunity to enjoy a newly built home in one of Southern Maine's most desirable coastal communities where modern design and an exceptional natural environment come together.
Listed by: Regency Realty Group

Above Grade Finished Area
3690.00
Accessibility Features
Appliances
Dishwasher, Gas Range, Refrigerator, Wall Oven
Architectural Style
Contemporary
Basement
Interior Entry, Walk-Out Access, Finished, Full
Bathrooms Full
4
Bathrooms Half
1
Bathrooms Total Integer
5
Bedrooms Total
4
Below Grade Finished Area
844.00
Body Type
Building Area Total
4534.00
Construction Materials
Wood Frame, Composition, Vinyl Siding
Cooling
Central Air
Cooling Yes/No
1
Electric
Circuit Breakers
Exterior Features
Fireplaces Total
1
Flooring
Ceramic Tile, Engineered Hardwood, Luxury Vinyl
Foundation Details
Poured Concrete
Garage Spaces
3.00
Garage Yes/No
1
Green Energy Efficient
LED Light Fixtures
Heating
Propane, Baseboard, Hot Water
Heating Yes/No
1
Interior Features
Bathtub, Pantry, Walk-In Closet(s), Primary Bedroom w/Bath
Laundry Features
Upper Level
Lot Features
Abuts Conservation, Near Country Club, Near Golf Course, Near Public Beach, Near Town, Level, Open Lot
Lot Size Acres
1.0000
New Construction Yes/No
1
Other Equipment
Other Structures
Parking Features
Paved, 1 - 4 Spaces, On Site, Garage Door Opener, Inside Entrance
Patio And Porch Features
Deck, Patio, Porch
Pets Allowed
No Restrictions
Property Condition
New Construction
Roof
Shingle
Rooms Total
13
Sewer
Private Sewer
Tax Annual Amount
1.00
Utilities
Water Source
Public
Waterfront Features
Nearby
Year Built
2026
Zoning
RP2